
6170 N 79th ST
Niwot, CO 80503
- 3 Beds
- 4 Baths Full Baths: 3
- 3,876 SqFt
- 2.67 Lot Size
- 2017 Year Built
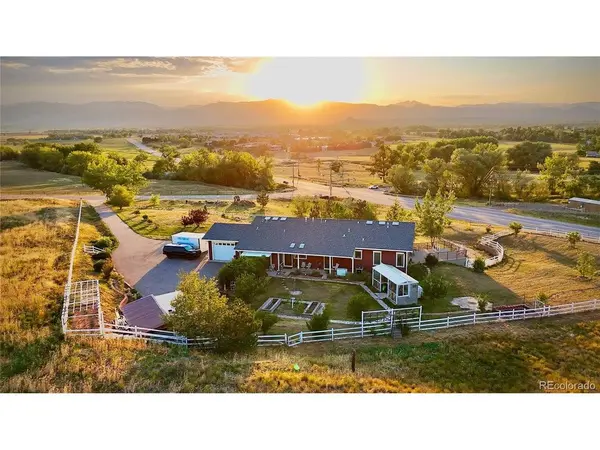
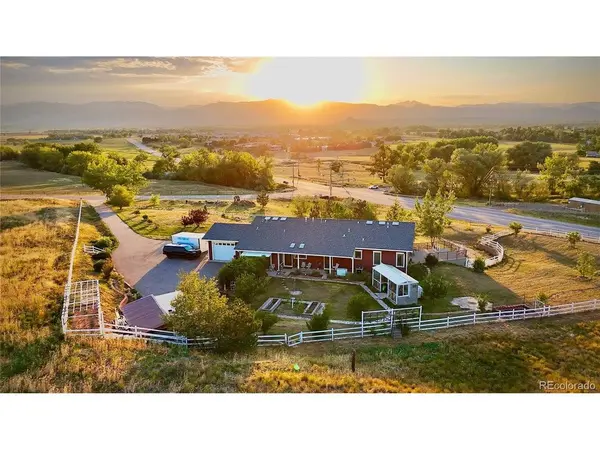
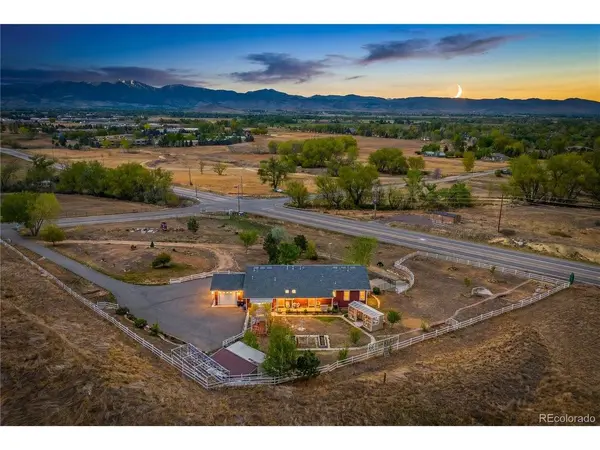
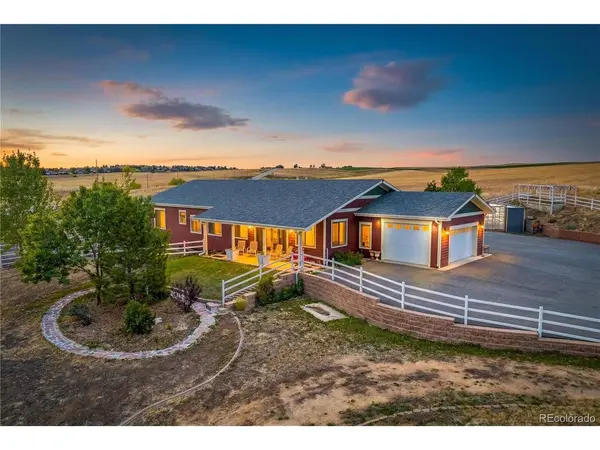
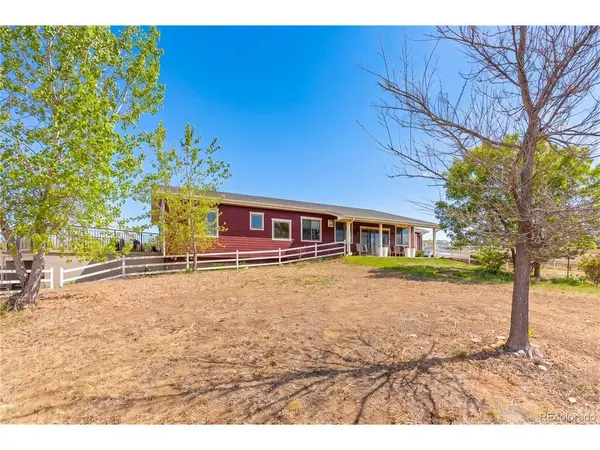
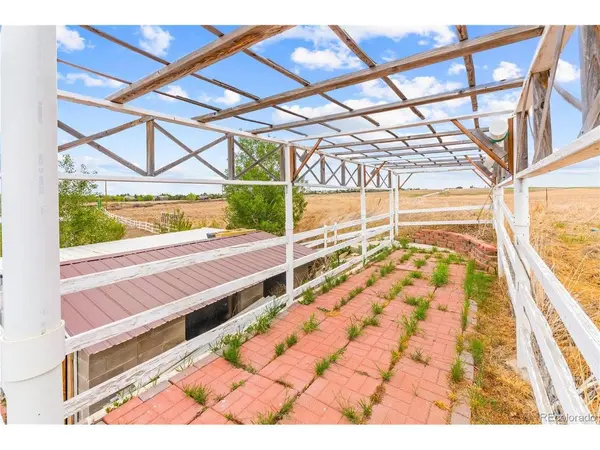
Situated on approximately 2.67 acres with unobstructed mountain views and no boarding neighbor, this thoughtfully designed home offers 3 bedrooms, each with its own attached bathroom, creating comfort and privacy for everyone. Built in 2017, the home features an open and inviting layout filled with natural light, beautiful hardwood floors, and quality finishes throughout.
The custom kitchen is the heart of the home, offering a perfect space for gathering, entertaining, and everyday living. A dedicated office provides flexibility for working from home, while the wheelchair-accessible design throughout ensures functionality and ease of living for years to come.
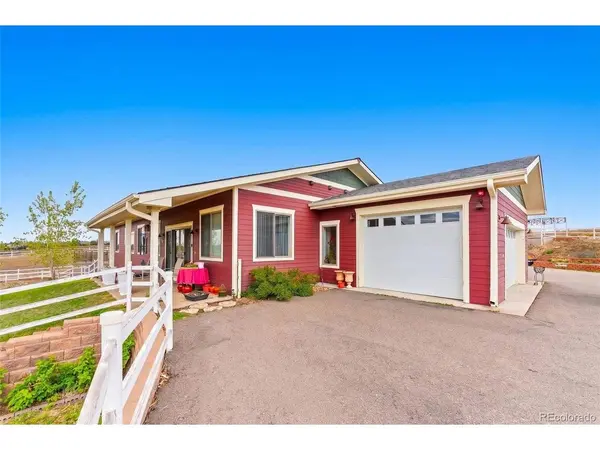
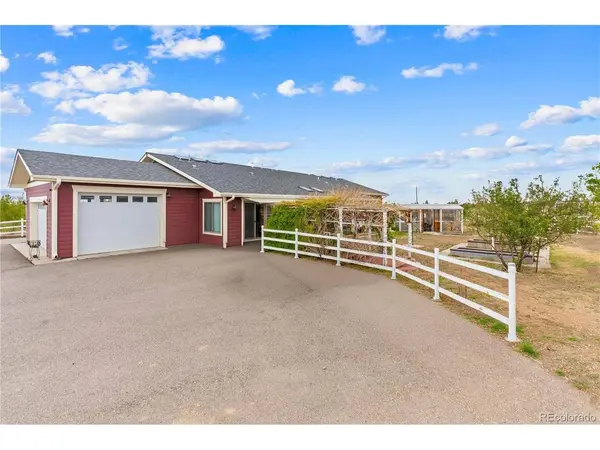
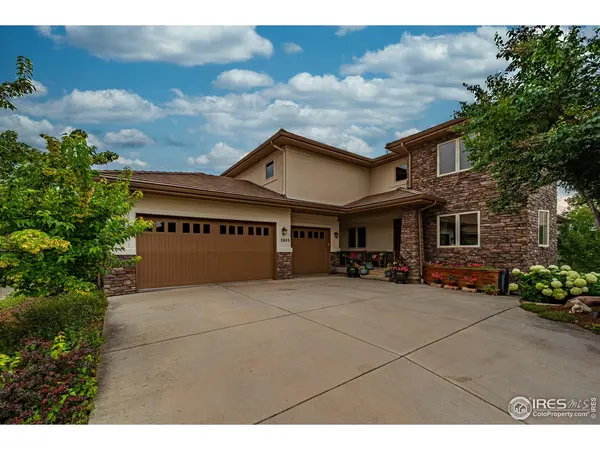
For those who appreciate exceptional garage space, this property delivers in a big way. The underground 3-car garage offers incredible versatility, while the unique port cochere-style design allows for easy access from multiple sides. Whether you're a car enthusiast, collector, or simply need room for all your Colorado adventures, this home provides the space you've been looking for.
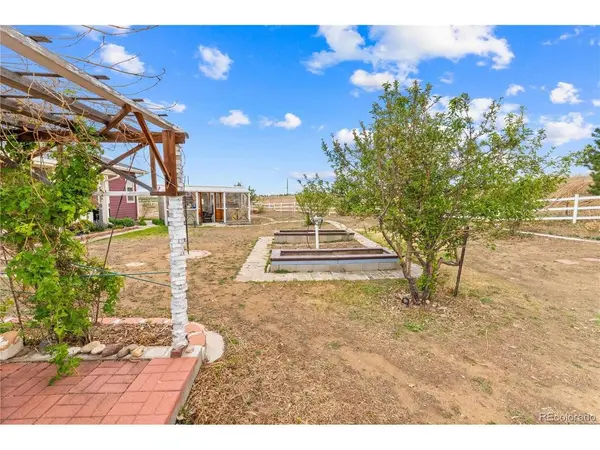
Enjoy the freedom of no HOA while taking in peaceful surroundings, mature trees, and stunning mountain scenery from nearly every angle. Imagine walking to get your mail while looking out at mountains and trees-this is the kind of everyday lifestyle that makes Colorado living so special.
Located just minutes from the charm of Niwot, Boulder, Longmont - shopping, dining, and major roadways, this property offers the best of both worlds: privacy and open space without sacrificing convenience.
If you've been searching for a home with room to breathe, incredible views and endless possibilities, 6170 N 79th Street deserves your attention.
GALLERY
PROPERTY DETAIL
Key Details
Property Type Single Family Home
Sub Type Single Family Residence
Listing Status Active
Purchase Type For Sale
Square Footage 3, 876 sqft
Price per Sqft $386
MLS Listing ID IRE2669101
Bedrooms 3
Full Baths 3
HOA Y/N No
Year Built 2017
Annual Tax Amount $11,160
Tax Year 2025
Lot Size 2.670 Acres
Acres 2.67
Property Sub-Type Single Family Residence
Source ires
Location
State CO
County Boulder
Area Suburban Plains
Zoning A
Rooms
Basement Partially Finished, Built-In Radon, Sump Pump
Building
Lot Description Corner Lot, Deciduous Trees, House Faces West, Gutters
Sewer Septic Tank
Water Public
Level or Stories One
Structure Type Frame
New Construction false
Interior
Interior Features Eat-in Kitchen, Cathedral Ceiling(s), Open Floorplan, Walk-In Closet(s), Jack & Jill Bathroom, Kitchen Island
Heating Forced Air
Cooling Central Air
Fireplaces Type Living Room, One
Appliance Dishwasher, Refrigerator, Washer, Dryer, Microwave, Disposal, Fire Alarm
Exterior
Exterior Feature Sprinkler System
Parking Features Attached
Garage Spaces 4.0
Fence Fenced
View Y/N Yes
View Mountain(s)
Roof Type Composition
Porch Patio
Garage Yes
Schools
Elementary Schools Niwot
Middle Schools Sunset
High Schools St Vrain Dist Re 1J
School District St Vrain Dist Re 1J
Others
Acceptable Financing Cash, Conventional
Horse Property Horse(s) Allowed
Listing Terms Cash, Conventional
Special Listing Condition Private Owner
SIMILAR HOMES FOR SALE
Check for similar Single Family Homes at price around $1,500,000 in Niwot,CO


CONTACT